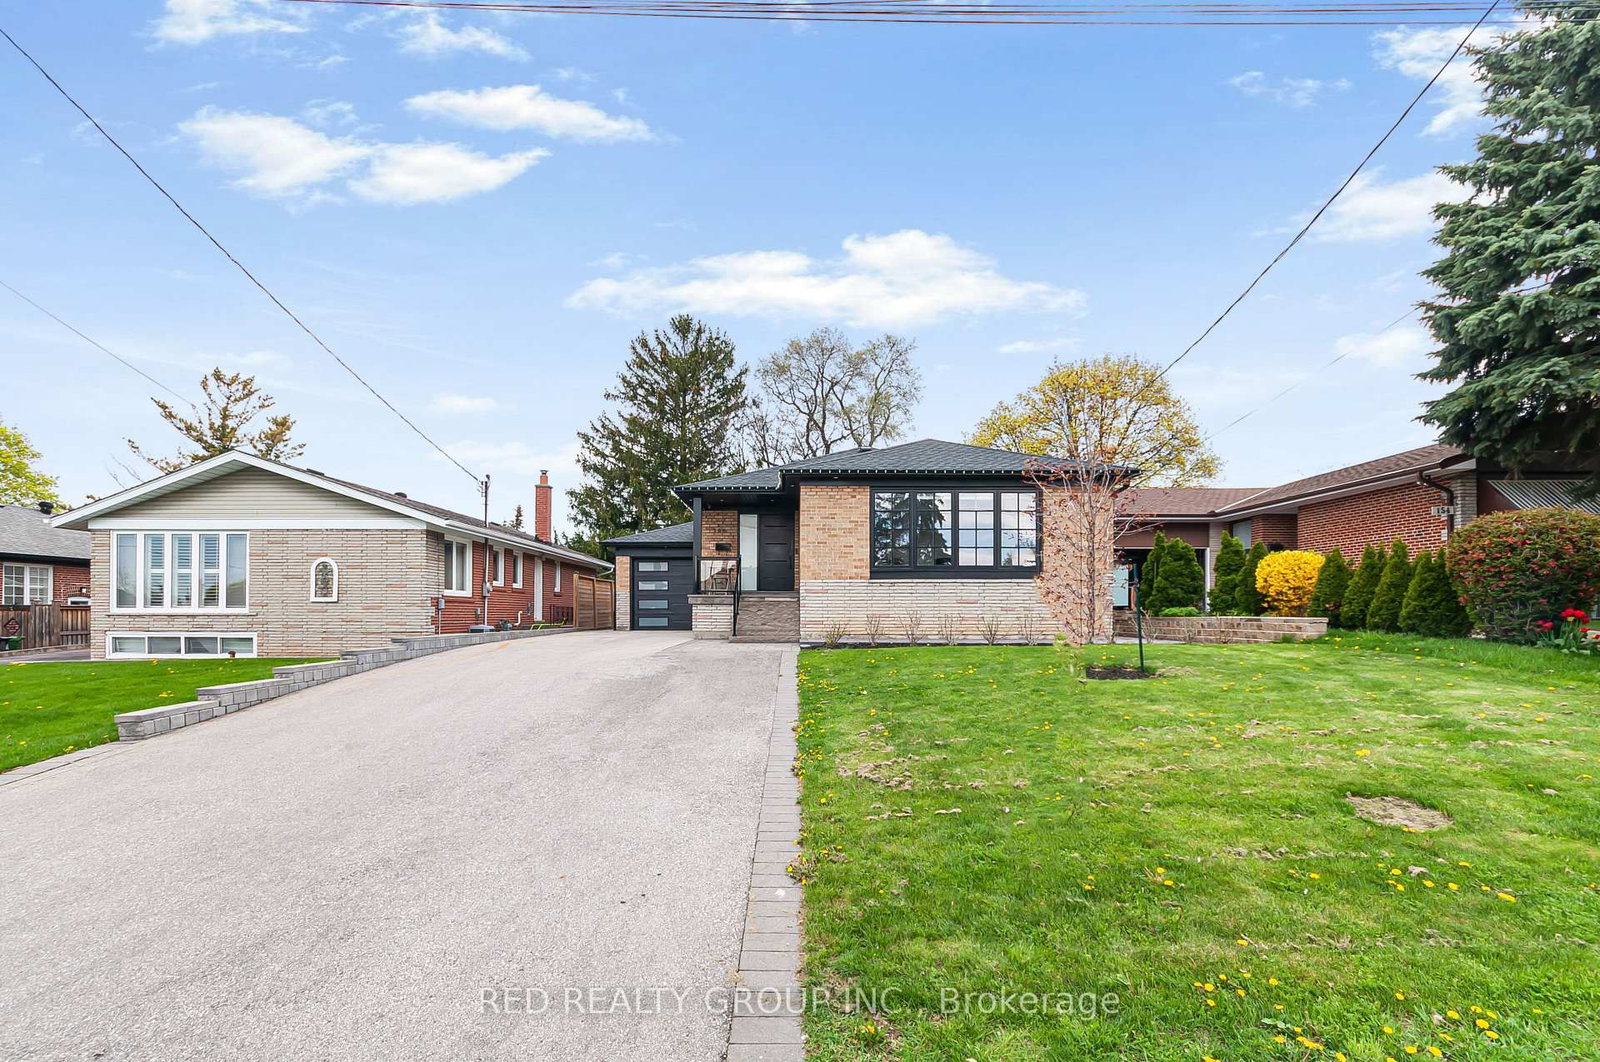
<-- style PDP --> Lower-48 Lloyd Manor Road, Toronto - Detached for lease for $2,650
  • new
  • for lease

Lower-48 Lloyd Manor Road

Toronto, Ontario, M9B 5H7 - Princess-Rosethorn

$2,650

  • Neighbourhood

    Princess-Rosethorn

  • Major Intersection

    Rathburn & Kipling

  • Listed Since: 1 day(s)

  • Last update: today

Overview

  • Property Type

    Detached, Bungalow

  • Bedrooms

    2

  • Bathrooms

    2

  • Basement

    Apartment + Finished

  • Kitchen

    1

  • Total Parking

    1

  • Lot Size

    50x102.09 (Feet)

  • Taxes

    n/a

  • Type

    Freehold

Property Description

Property description for Lower-48 Lloyd Manor Road, Toronto

Welcome to this stunning, fully renovated 2 bedroom, 2 bathroom lower suite in the highly sought-after Princess-Rosethorn community. Never before lived in, this bright and modern suite features high-end finishes throughout, its own private side entrance, and private laundry. The open-concept living space showcases beautiful engineered oak flooring, a spacious and functional layout, pot lighting throughout, above grade windows with tons of natural light, and a sleek kitchen with custom countertops and backsplash, stainless steel appliances, and stylish cabinetry. The oversized primary bedroom features a large walk-in closet and 3-piece ensuite, while the second bedroom provides excellent flexibility for guests, a home office, or additional living space. Every detail has been carefully selected to create a refined, turnkey living experience. Ideally situated in a quiet, established neighbourhood close to excellent schools, parks, shopping, transit, and major highways. A rare opportunity to enjoy brand-new, upscale living in one of Toronto's most desirable west-end communities.

Listed by RE/MAX PROFESSIONALS INC.

  • MLS #

    W13680202

  • Sq. Ft

    1100-1500

  • Sq. Ft. Source

    MLS

  • Lot Irregularities

    n/a

  • Year Built

    Available Upon Request

  • Pool

    None

  • Drive

    Private

  • Garage

    Attached

  • Total Parking

    1

  • Family Room

    N

  • Den

    N

  • Exterior

    Brick

  • Fireplace

    N

  • Roof

    Shingles

  • Foundation

    Concrete Block

  • Elevator

    n/a

  • Water View

    n/a

  • Laundry Level

    Lower

  • Heat

    Forced Air

  • A/C

    Central Air

  • Water

    Municipal

  • Water Supply

    n/a

  • Sewers

    Sewers

  • Central Vac

    N

  • Living

    4.98 x 3.89 ft Lower level

    Combined W/Kitchen, Pot Lights, Above Grade Window

  • Dining

    4.06 x 2.24 ft Lower level

    Pot Lights, hardwood floor

  • Kitchen

    3.89 x 2.49 ft Lower level

    Combined W/Living, Stainless Steel Appl, hardwood floor

  • Primary

    4.34 x 3.84 ft Lower level

    3 Pc Ensuite, W/I Closet, Above Grade Window

  • 2nd Br

    3.63 x 2.49 ft Lower level

    Pot Lights, Above Grade Window, hardwood floor

  • MLS #

    W13680202

  • Sq. Ft

    1100-1500

  • Sq. Ft. Source

    MLS

  • Lot Irregularities

    n/a

  • Year Built

    Available Upon Request

  • Pool

    None

  • Drive

    Private

  • Garage

    Attached

  • Total Parking

    1

  • Family Room

    N

  • Den

    N

  • Exterior

    Brick

  • Fireplace

    N

  • Roof

    Shingles

  • Foundation

    Concrete Block

  • Elevator

    n/a

  • Water View

    n/a

  • Laundry Level

    Lower

  • Heat

    Forced Air

  • A/C

    Central Air

  • Water

    Municipal

  • Water Supply

    n/a

  • Sewers

    Sewers

  • Central Vac

    N

  • Living

    4.98 x 3.89 ft Lower level

    Combined W/Kitchen, Pot Lights, Above Grade Window

  • Dining

    4.06 x 2.24 ft Lower level

    Pot Lights, hardwood floor

  • Kitchen

    3.89 x 2.49 ft Lower level

    Combined W/Living, Stainless Steel Appl, hardwood floor

  • Primary

    4.34 x 3.84 ft Lower level

    3 Pc Ensuite, W/I Closet, Above Grade Window

  • 2nd Br

    3.63 x 2.49 ft Lower level

    Pot Lights, Above Grade Window, hardwood floor

Thinking of Selling?

Find Out Your Home’s Value in Today’s Market!

No Email or Signup is required to view your home estimate.

estimate your home value

Contact Manoj Kukreja

Sales Representative,
Century 21 People’s Choice Realty Inc.,
Brokerage
(647) 576 - 2100

Manoj profile avatar

Thinking of Selling?

Find Out Your Home’s Value in Today’s Market!

No Email or Signup is required to view your home estimate.

estimate your home value

Contact Manoj Kukreja

Sales Representative, Century 21 People’s Choice Realty Inc., Brokerage
(647) 576 - 2100

Manoj profile avatar

Recent Sold Listings in Princess-Rosethorn, Toronto

Popular Cities